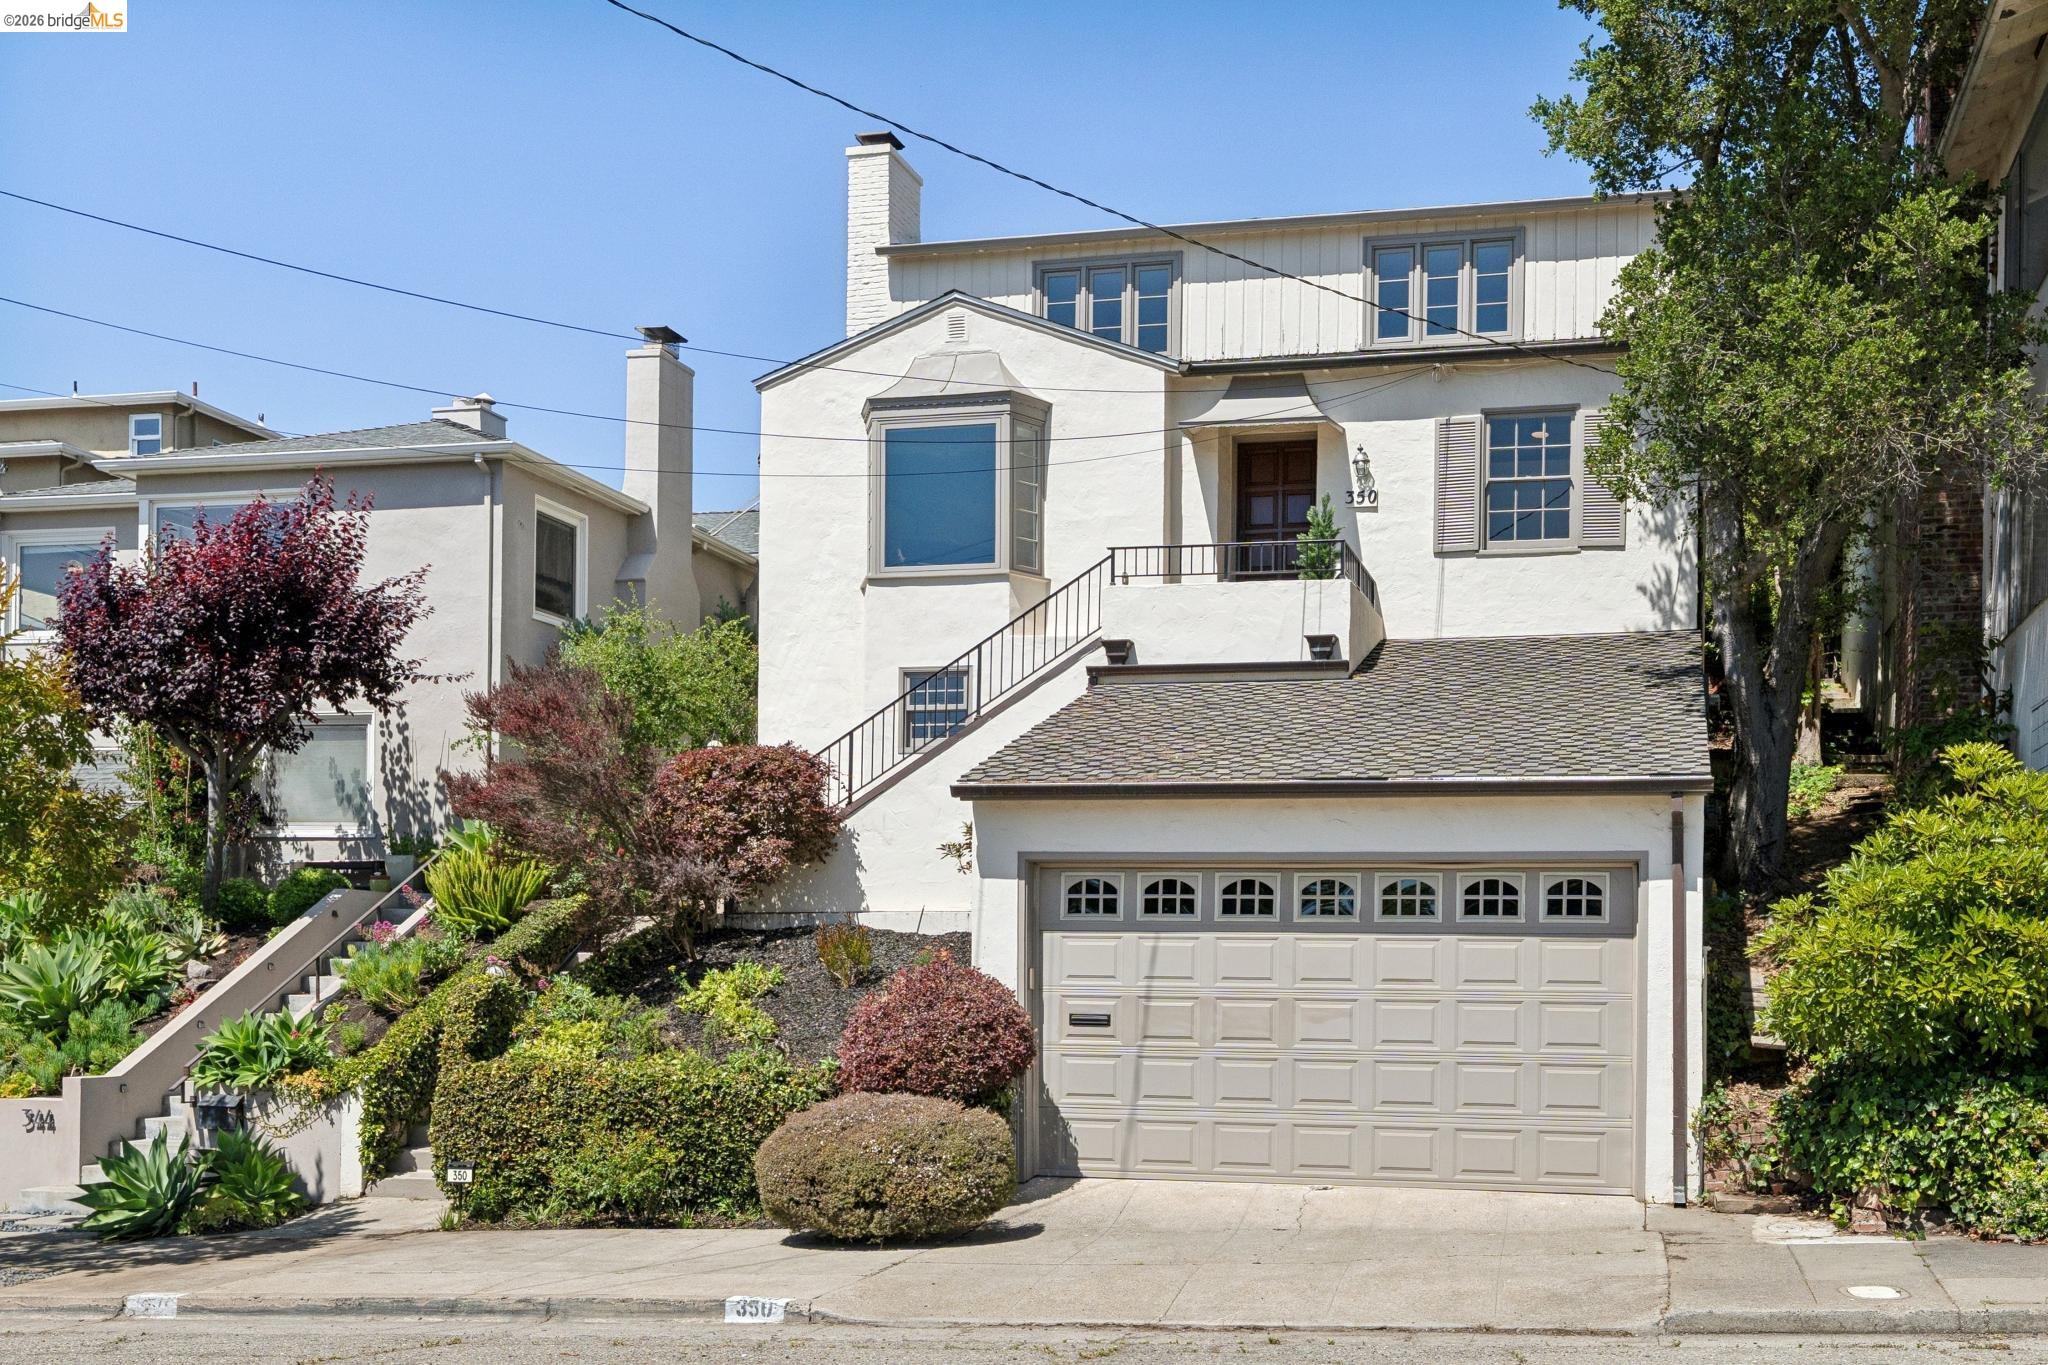
Gracious Upper Rockridge Traditional
Welcome to 350 Florence Ave, home of a retired world traveler and prominent computer scientist and mathematician, known for her pioneering work in programming languages. She attended one of the first doctoral programs in computer science at the University of Washington and was one of the few women in the class. Beautifully maintained and upgraded, this classic and gracious, light-filled two-plus story traditional features large rooms, well-preserved, original 30s architectural details, numerous updated systems, a primary bedroom with its own deck, and a glorious terraced backyard with two patios, an outdoor fireplace, orchids, roses, lilies, citrus trees, and an arbor draped in pears. The backyard, designed by Lazar Landscape and Design, is fondly called the “Secret Garden” due to its mature plantings and trees, winding pathways, and hidden seating areas. It’s the perfect spot to play hide and seek or enjoy a meal al fresco. Ideally located, close to Lake Temescal, Village Market, and Hillcrest Elementary*, and perfectly sited to capture views of the Bay, San Francisco, and Oakland.
The main floor:
- Living room, with beautiful San Francisco and Oakland views, random plank hardwood floor, and stately fireplace, is grand in proportion, accommodating a grand piano with ease, but the room feels comfortable and welcoming.
- Formal dining room, with French doors to the garden.
- Tastefully updated eat-in kitchen with double oven, stone countertops, an abundance of storage, and counter space. Adjoining breakfast area, laundry room, and pantry space. This is truly a kitchen that will accommodate all your kitchenware. The kitchen opens level-out to the backyard, providing a lovely indoor/outdoor flow.
- Bedroom or office with charming knotty pine ceiling and ceiling fan.
- Full bath with stall shower.
The second level:
- Primary bedroom with lovely Bay, SF, and Oakland views, two closets, and sundeck. This bedroom is very large and could accommodate a sitting area or an office alcove as well.
- Guest bedroom, also very spacious, with generous closet space.
- Charming bathroom with pedestal sink, stall shower, separate tub, and vintage-inspired tilework. Those who love beautifully preserved, vintage fixtures will be delighted by this bathroom.
- Spacious hallway with linen closet and laundry chute.
The lower level:
- Great room with scalloped molding and fireplace. Once used as a theater, this room is perfect as a rec room or a space to pursue hobbies. Don’t miss the theater reference on the door to the garage
- Utility room
- Access to the garage
Amenities:
- On-demand water heater
- 200- amp electrical panel
- All knob and tube wiring removed 5/26
- Fuse panel removed 5/26
- Extensive engineered seismic retrofitting
- Large, two-car garage with pull-down stairway accessing attic storage over the garage
- Fresh interior paint
- Sewer lateral compliance
- A five-minute drive to Rockridge BART
*Any interested parties should verify the school district and availability, as attendance and attending the closest school is not guaranteed.